
The home you build to stay in deserves technology built the same way.
Restrepo Innovations specializes in forever homes across NJ, NY, and CT. Four divisions, one team, designed for a 20- to 30-year horizon.
What a forever home actually is.
A forever home is defined by intent, not by price. It is the last home you intend to build. the property you plan to grow into, raise children in, host family through, and live in for the rest of your life. The square footage does not determine it. The architecture style does not determine it. What determines it is the decision to stop moving.
That decision changes how every choice in the project should be made. A house built to sell in five years is engineered for resale. A house built to live in for thirty is engineered for the family that will live in it. The lighting controller, the network closet, the conduit pathways, the speaker locations. each becomes a longer-term decision when the owner has no intention of leaving.
Once a homeowner has settled on intent, the conversation about technology becomes simpler, not more complicated. We are no longer designing for the next buyer's taste. We are designing for one household's life, on one property, for as long as the family stays. That is a different kind of brief, and it is the brief we are built for.
An honest acknowledgement. Most of our forever-home work happens on properties valued at $2M and above. Not because we draw a line there, but because the systems that justify a thirty-year build. full Crestron control, structured cabling for what does not yet exist, dedicated theaters, lighting that learns the household, network infrastructure that survives the second renovation. make sense at that scale. And the clients who plan to stay are the ones who invest in infrastructure that lasts.
Typical project locations include Alpine, Saddle River, Franklin Lakes, Short Hills, and Tenafly in New Jersey; Greenwich, Darien, New Canaan, Westport, Stamford, and Ridgefield in Connecticut; and Westchester, Manhattan, and Hamptons spillover in New York.
Why technology decisions are different in a forever home.
The decision to stay reframes every technology question. A five-year horizon and a thirty-year horizon are not the same problem. We design for the second one.
- A 20- to 30-year horizon, not five. The lighting controller you put in today will likely outlive the architect's first child going to college. The conduit pulled into the walls will still be there when the homeowner is seventy. We choose platforms and document them so the people who service them in 2045 can still read what we did.
- Aging-in-place planning. The keypads, touchpanels, and voice control put in at year one need to still make sense at year twenty-five. Heights, contrast, and command structures get reviewed against how the household will actually use them later. Stairs become a system question. So do bathrooms, lighting scenes, and emergency communication.
- Evolving family, evolving rooms. The nursery becomes a teenager's room becomes a home office becomes a guest suite. We plan for rooms to change function without re-opening walls. Pre-wired, pre-conduited, and pre-bracketed for what comes next.
- Infrastructure outlasts the gear that runs over it. Conduit, network backbone, pathway, rack space, and structured cable are the bones of the system. Switches, processors, and end-points are the muscle that swaps out every seven to ten years. The bones get specified for the long run. The muscle is meant to be replaced.
- The cost of redoing it later is the cost of opening the walls. Pulling new wire after the home is finished is not a wire cost. It is a plaster, paint, trim, and finish-carpentry cost. The math of doing it right the first time is the only math that closes.
How we approach forever homes.
Three commitments shape every forever-home project we take on. None of them is optional. They are the reason design professionals and homeowners continue to refer us in this segment.
Documentation built for the next person, not the last one.
We document every system, every cable run, every device, and every code base. The next contractor, designer, or homeowner inherits a system they can actually read. As a matter of practice, we leave a project manual and a labeled rack so anyone can step in. whether that is in year three or year twenty. If our team is not the team servicing the home in the future, the documentation we leave behind is what stands in our place.
Four divisions' DNA in every home.
Our residential division leads the design and shapes how the home feels to live in. Commercial-grade reliability sets the network and infrastructure standard, because a home network in 2026 is doing the work a small business network was doing a decade ago. Hospitality-level guest experience shapes how visitors interact with the home. Military and government rigor sets the security and uptime baseline. None of the four is secondary. Every forever home gets all four.
Honest counsel. We sell what the client needs, not what we want to sell.
We listen first. We design to your life, your architect's plans, and your builder's reality. If a system you want is wrong for your house, we will tell you. If a system you do not think you need will matter in twenty years, we will tell you that too. The job is to be right about what belongs in your home for the next thirty years, not to be agreeable today. We would rather lose a sale than install a system we know the household will fight for the next decade.
How a forever home gets built.
Forever-home technology is not bolted on at the end of construction. It is woven into the project from the schematic-design conversation forward. The earlier we are in the room, the cleaner the result.
Early architect and builder coordination
We engage during design development and construction documents. not after framing. That puts us in the room while the rack location, ceiling plan, and pathway routing are still on paper. Our drawings are issued to your architect's set or as a coordinated overlay, in time to inform the GC's bid and the electrician's panel schedule.
Conduit, pathway, and rack planning before drywall
Conduit runs, pull boxes, back-box schedules, and rack-room dimensions are resolved before a single sheet of drywall goes up. The infrastructure decisions that are expensive to change later are the ones we make earliest.
Pre-rock and post-rock walkthroughs
We walk the site before drywall to verify every back-box, every conduit termination, every blocking detail. We walk it again after rock to confirm nothing moved. Discrepancies get resolved while the walls are still accessible, not after the painters arrive.
Programming and commissioning with the client in the room
Lighting scenes, audio zones, climate routines, and touchpanel layouts are programmed with the homeowner present. The system is shaped to how the household actually lives, not to a generic template. The first time you watch a sunset scene play is at your kitchen island, not on a laptop in our shop.
A documented sign-off package the homeowner keeps
At close-out, the homeowner receives a project manual with system diagrams, device inventories, programming notes, network credentials, and service contacts. It is the document that any future integrator, electrician, or homeowner can read and pick up from. The home outlasts our involvement. The documentation makes sure the system does too.
Long-term support and revisits
Forever homes are not a one-time install. Software changes, rooms get repurposed, families evolve. We schedule revisits, firmware updates, and platform reviews on a cadence that fits the home, so the system that worked in year one still works in year fifteen.
What we integrate in a forever home.
The scope below is the typical envelope for a forever-home project. Most homes use most of it. A few use all of it. The configuration is always driven by the household, the architecture, and the way the family intends to live in the space. We integrate as a single team across all of these systems, so there is one point of accountability for how they perform together over the life of the home.
- Crestron-led whole-home automation
- Lighting control and motorized shades
- Distributed audio and video
- Dedicated home theaters
- Networking and wireless. Ubiquiti UISP / Pro Partner
- Surveillance, access control, and security
- Climate, pool, gate, and exterior integration
- Conference and meeting spaces in home offices
Credentials that match the horizon.
Forever-home work is judged on what holds up, not on what was impressive at install. The certifications below are the ones we hold in-house, audited, and current. They are the basis on which manufacturers, design firms, and homeowners extend us their trust on long-horizon projects.
- Elite Pro Crestron Dealer. a designation for firms with sustained project volume, in-house programming staff, and certified design engineers
- HTA Luxury Certified. Home Technology Association certification at the luxury tier, the standard recognized by leading residential design firms
- OSHA Certified. full construction-site compliance for new builds, gut renovations, and developer projects from pre-rough-in through commissioning
- Ubiquiti UISP / Pro Partner. professional-grade network infrastructure for structured wiring, multi-zone wireless, and whole-home connectivity
What we deliver across brands. Restrepo Innovations designs, deploys, installs, configures, and supports Ketra and Lutron projects across our service area. We treat both as services we are deeply experienced in delivering. The certifications above are the ones we stand on.
Downloads. the Forever Homes Resource Library.
Four documents written for clients planning a forever home. Read them before you specify a system, hire an integrator, or sign a low-voltage contract. The first is a direct download. The other three are sent by email so we can answer questions if you have them.
-
Free download
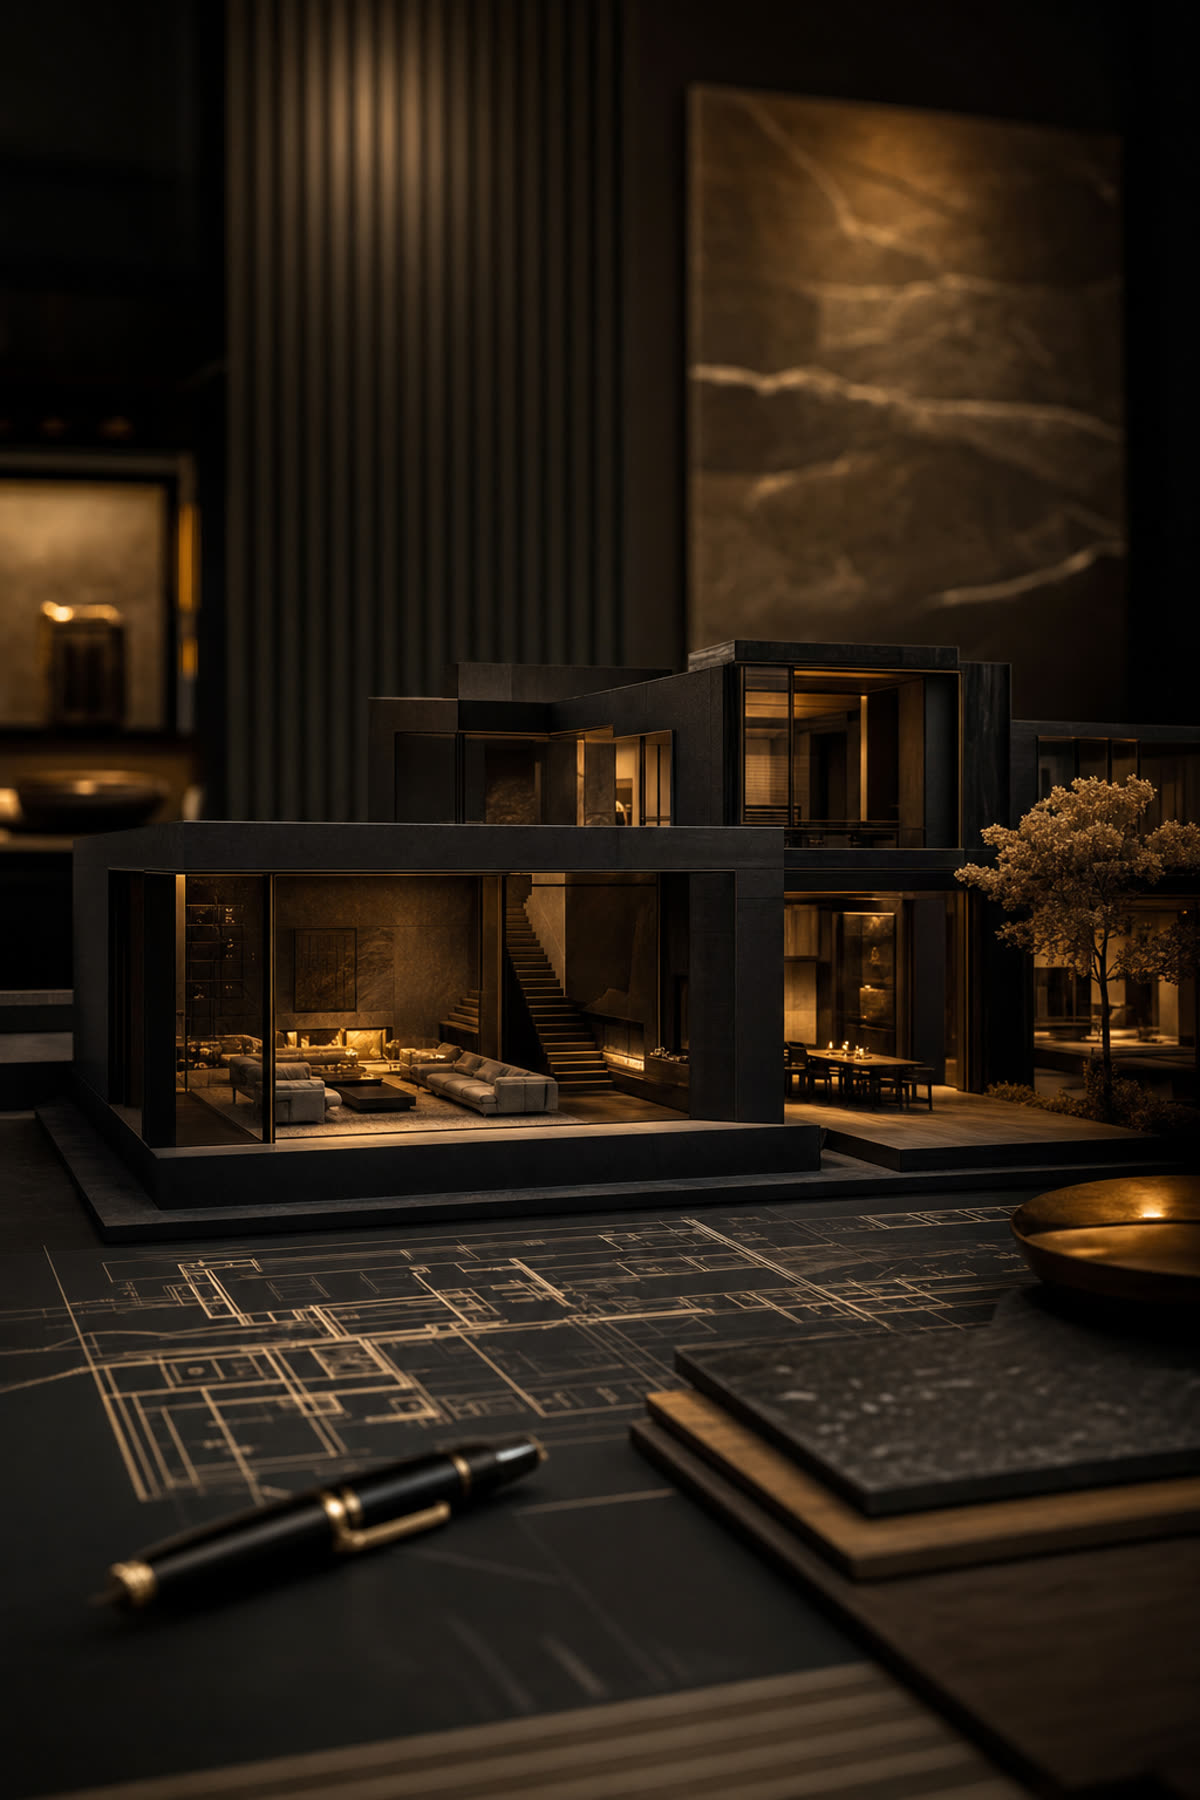
Forever Homes: Our Approach
Download PDF → -
Free with email
20 Things to Remember When Building Your Forever Home
Request access → -
Free with email
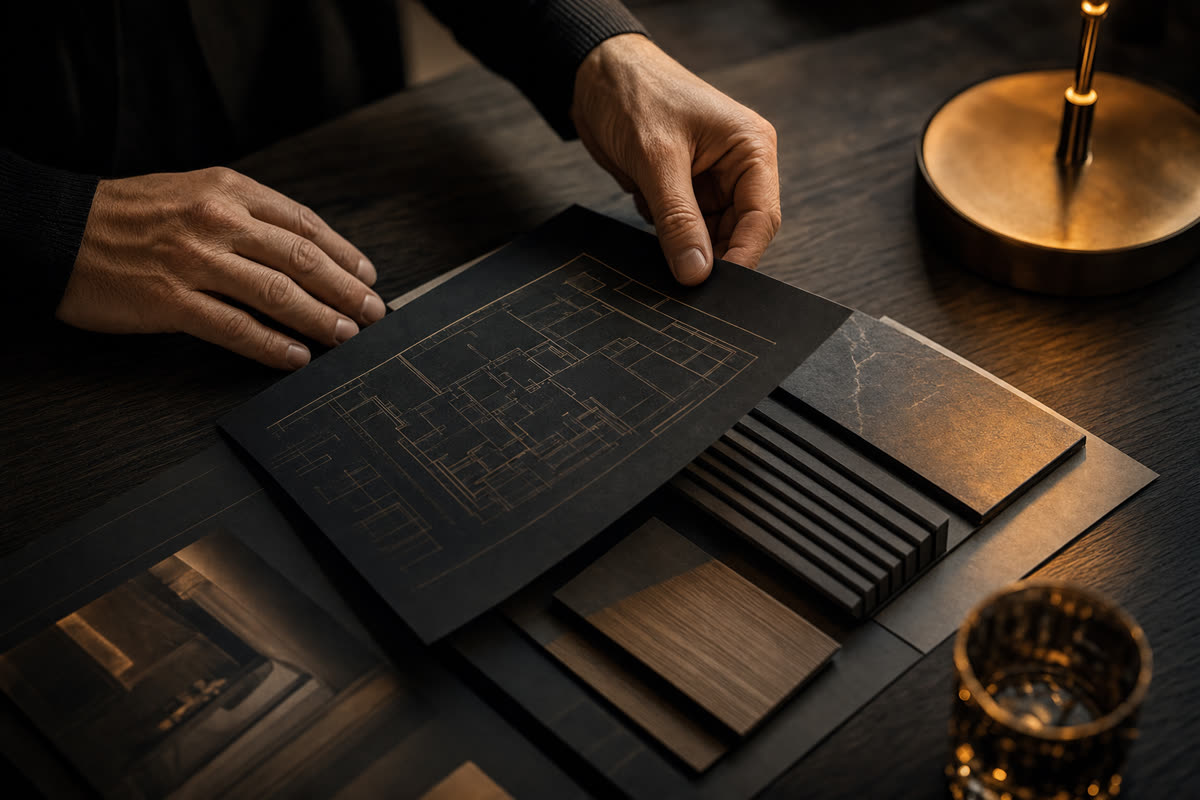
20 Things to Look at When Selecting Your Forever-Home Integrator
Request access → -
Free with email
20 Mistakes People Make Building a Forever Home
Request access →
We serve NJ, NY, and CT.
Our work concentrates in the luxury residential corridor that runs from northern New Jersey through Fairfield County and into Westchester, Manhattan, and the Hamptons. The towns below are where most of our forever-home projects sit.
Bergen, Essex, Morris,
Passaic, and Hudson
Alpine, Saddle River, Franklin Lakes, Short Hills, Tenafly, Montclair, Mountain Lakes, Upper Saddle River, Ridgewood, and the surrounding municipalities. We are based in Franklin Lakes and active across all of our NJ service counties.
Fairfield and Litchfield
Counties
Greenwich, Darien, New Canaan, Westport, Stamford, Ridgefield, and the surrounding Fairfield County communities. We also work on estate and compound projects in Litchfield County.
Westchester, Manhattan,
and the Hamptons
Westchester County, Manhattan co-ops and townhomes, and select Hamptons assignments on larger estate projects.
If you are planning a forever home, we would be honored to be considered.
No pressure, no hurry. The best forever-home conversations begin early. while the architect is still drawing, while the lot is still being graded, while the project still has room to absorb good infrastructure decisions. If you are at any of those points, we would welcome a quiet conversation about your home.
Phone
201.405.2022Office
599 Franklin Ave
Franklin Lakes, NJ 07417